S & A
Address:
Telok Kurau
Project name: G Residence
When I first met S & A, they already had a clear vision for their home. Their preferred style and overall concept were carefully considered, but they needed guidance in translating those ideas into a practical renovation plan.


The timeline was tight, as they hoped to move in as soon as possible and minimise their rental expenses. My role was to evaluate the feasibility of their ideas, coordinate the renovation process and keep the project progressing towards their intended move-in date.
Greyscale - A Shared Design Language
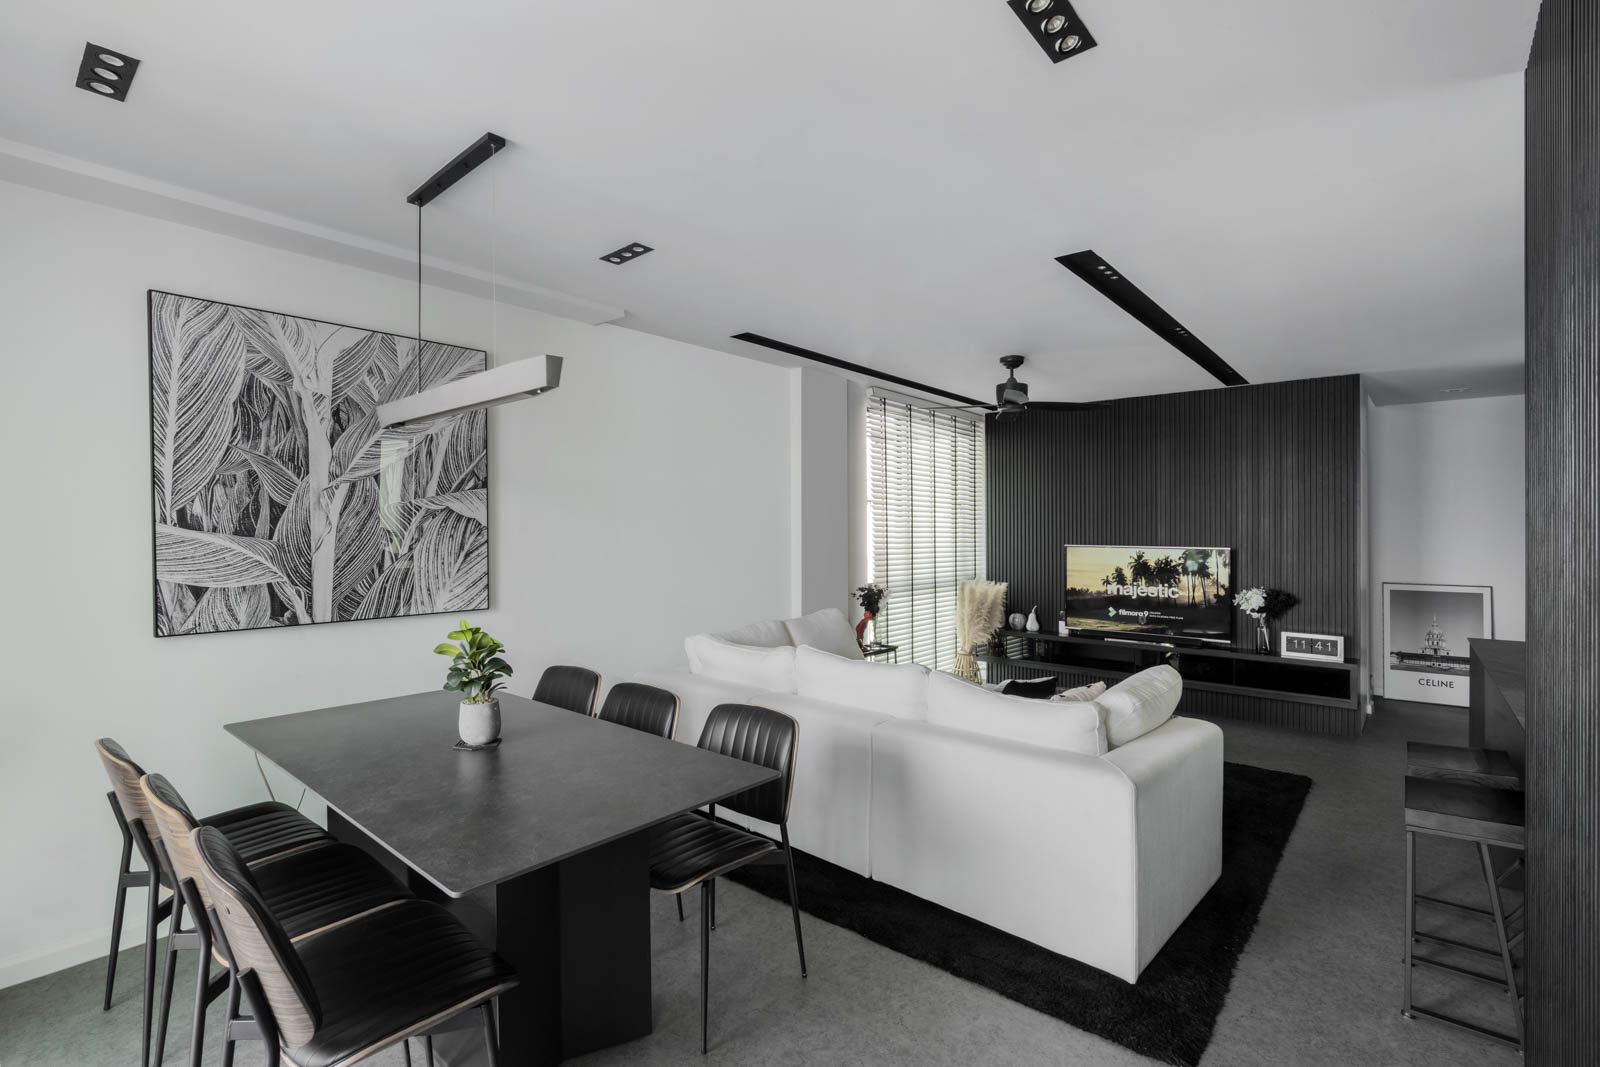
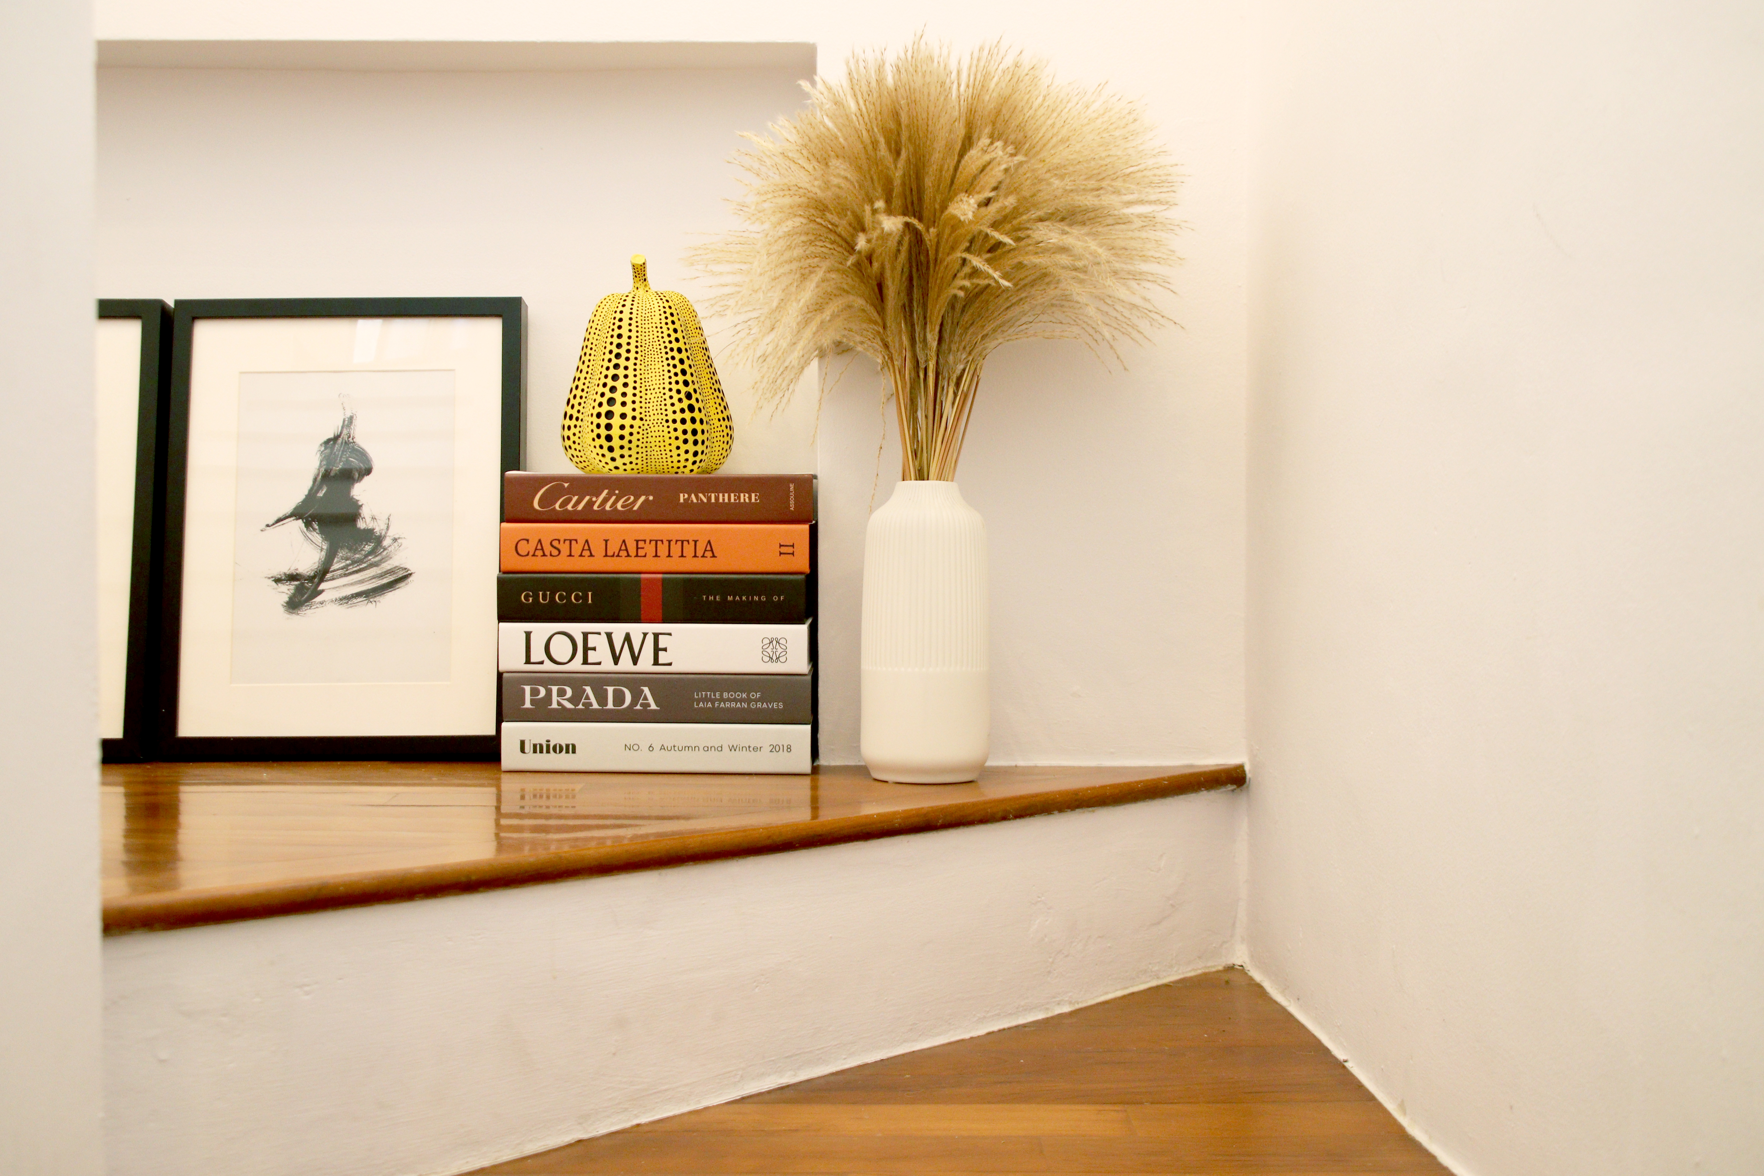
When I asked S & A about their preferred style, they described it so naturally that it felt as though they were already living in the space. From the material finishes to the décor, their choices formed a cohesive greyscale palette defined by raw textures, clean structures and understated details.
Some might describe the style as brutalist or monochromatic, but the label was less important than understanding the atmosphere they wanted to create. I connected with their vision immediately and worked with them to translate it into a practical and cohesive home.
A JACK OF ALL TRADES -
When the homeowners shared their renovation budget of S$30,000, I was initially concerned. With a resale maisonette and several major works required, a typical renovation could easily exceed S$50,000.
However, the homeowner was highly resourceful and comfortable with hands-on work. He removed the existing floor skirtings and toilet bowls, assembled his own study table, completed the painting and installed louvred bathroom doors sourced online.
By dividing the work thoughtfully and prioritising the budget, we were able to direct most of the renovation cost towards the kitchen and bathroom carpentry. This collaborative approach helped preserve their design vision while keeping the project financially manageable.

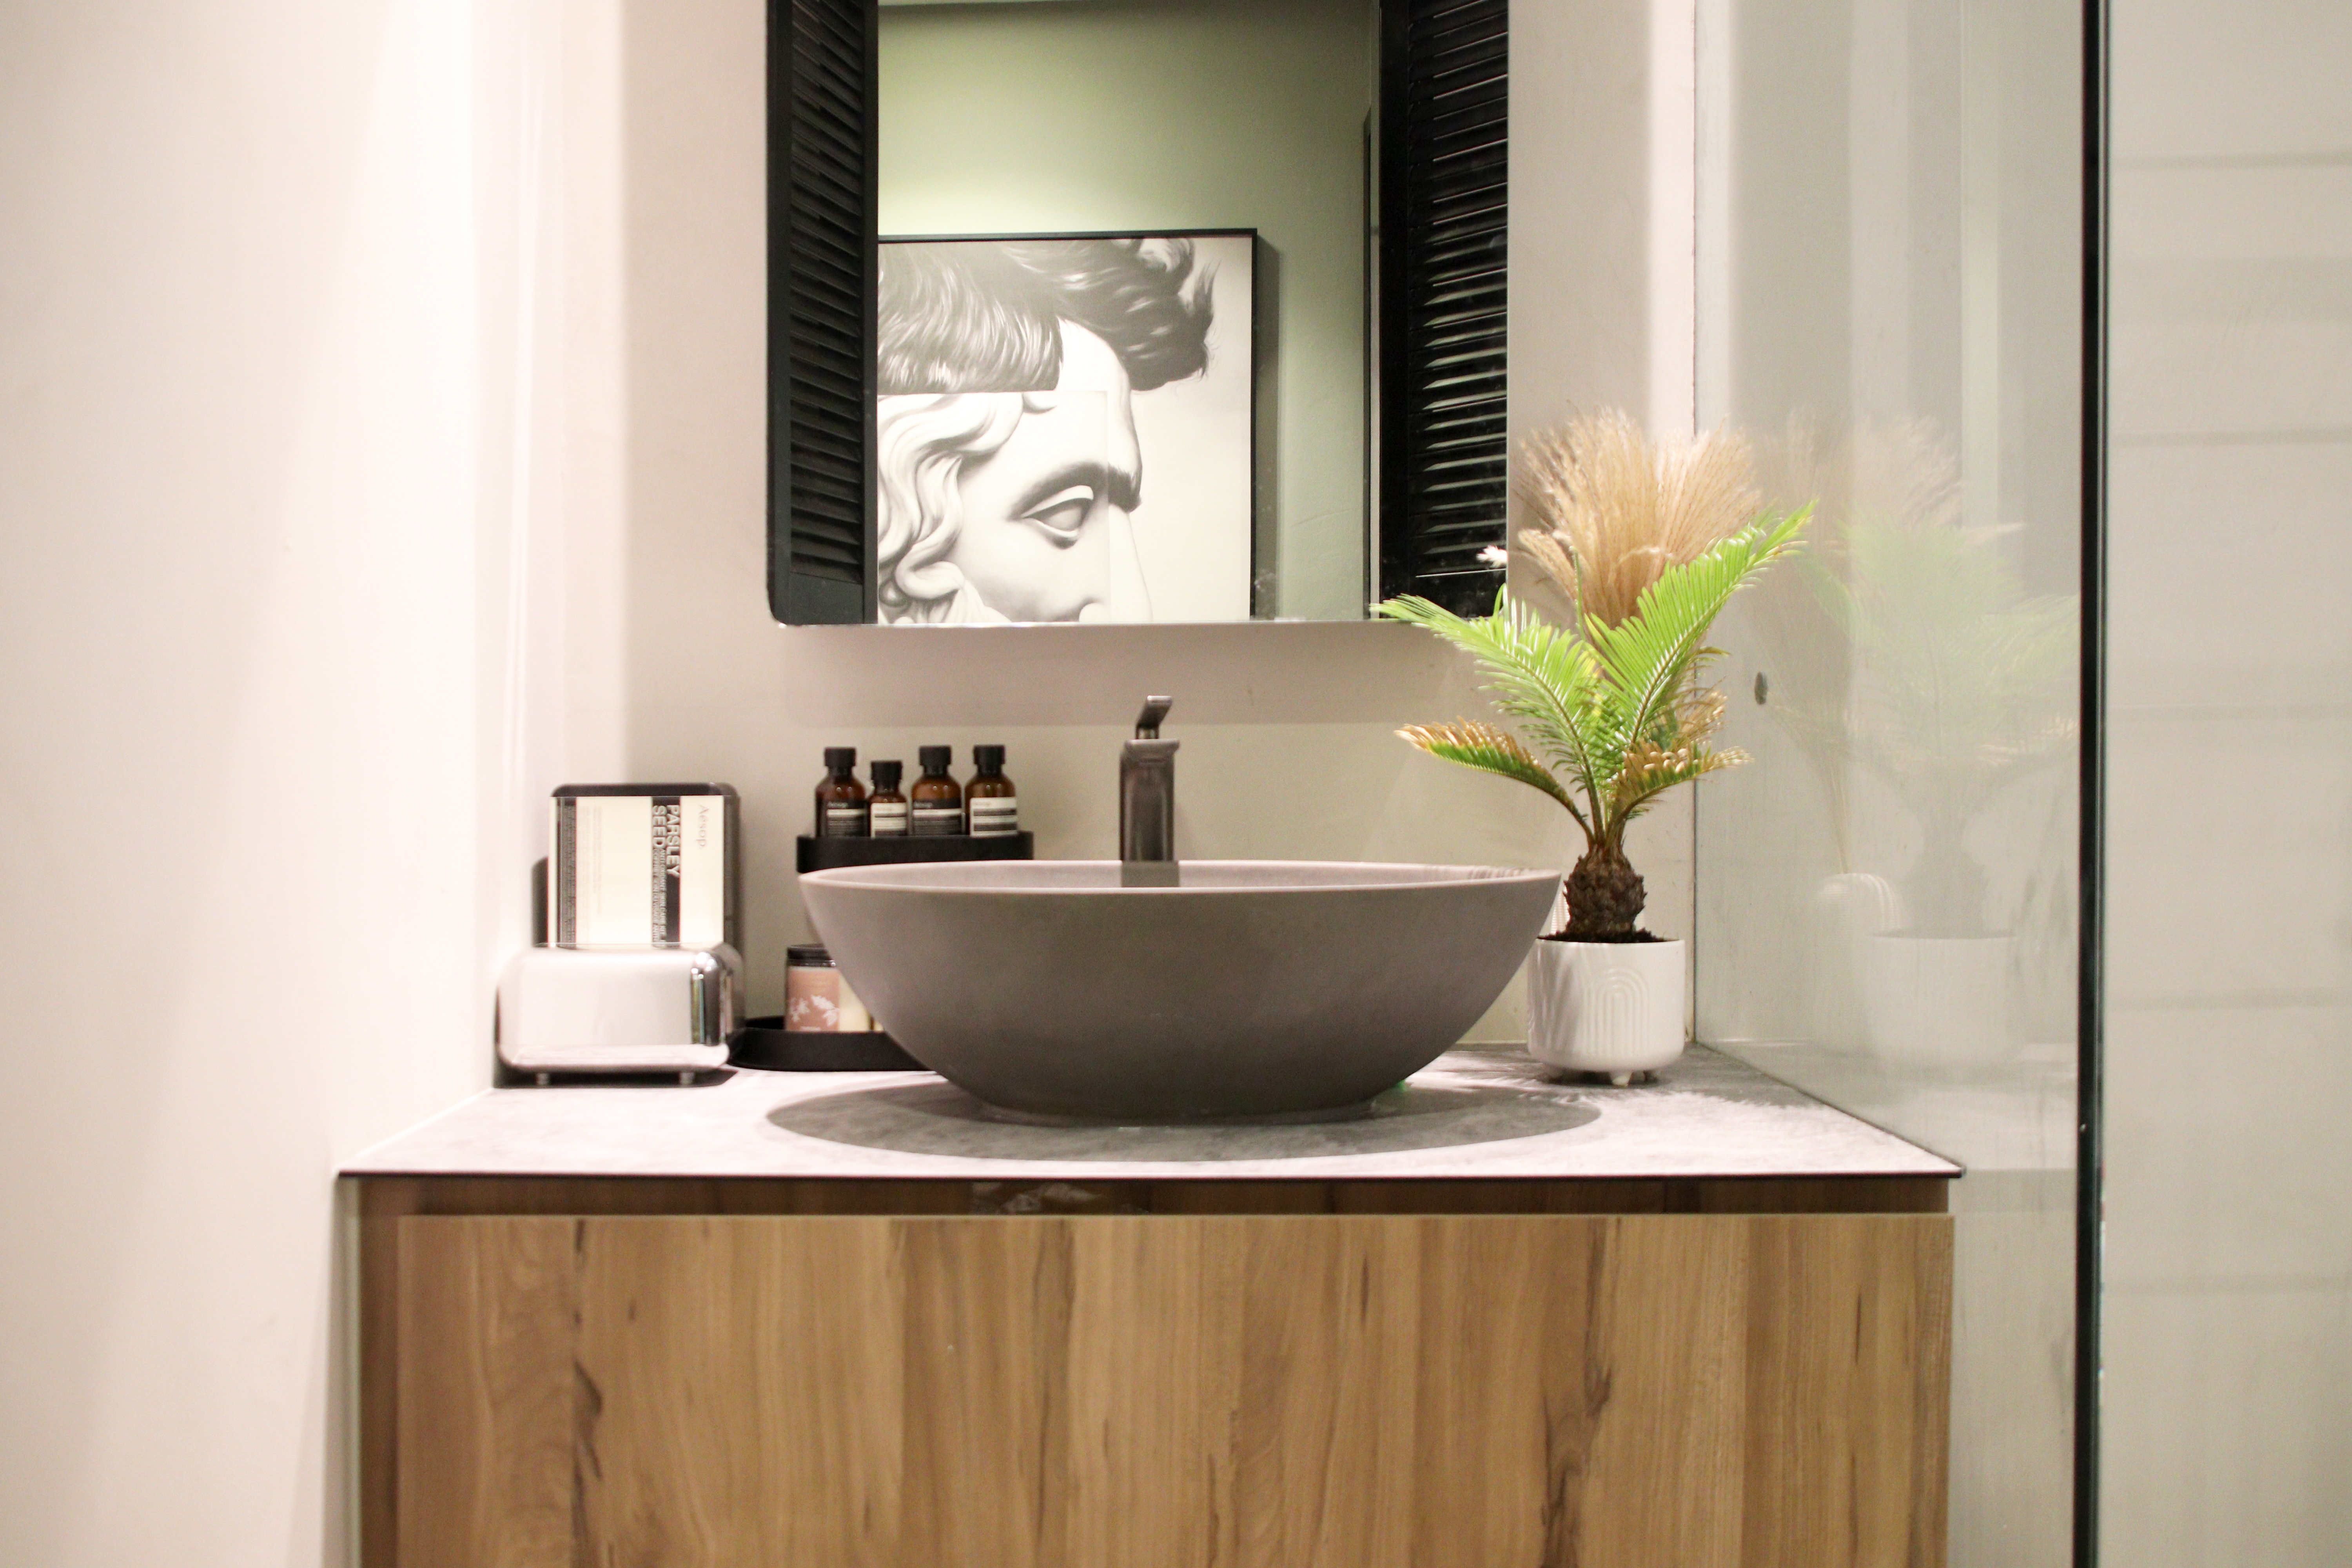
The homeowner had another idea in mind: applying microcement to the kitchen backsplash and bathrooms. To explore its feasibility, we engaged Aftertouchworks, a specialist in microcement application and finishing techniques.
I was initially unsure of what to expect when our meeting was arranged at an unassuming industrial building. However, stepping into their workshop revealed an intimate and highly creative material laboratory. We were welcomed with drinks and invited to sit at the counter while Basyir guided us through the customisation process.
Working almost like a material chemist, he prepared colour samples and adjusted each mixture according to our feedback. We explored variations in brightness, accent tones and surface effects, including cloud-like movement and visible brush textures.
Every adjustment was carefully documented, allowing the selected finish to be accurately reproduced during application. The experience gave us a deeper appreciation of the craftsmanship and technical precision behind what initially appeared to be a simple surface finish.

Additional Refinements
The design strategy was straightforward: keep everything clean, practical and visually consistent. With greyscale established as the core palette, each decision focused on simplifying the space and removing details that distracted from the overall concept.
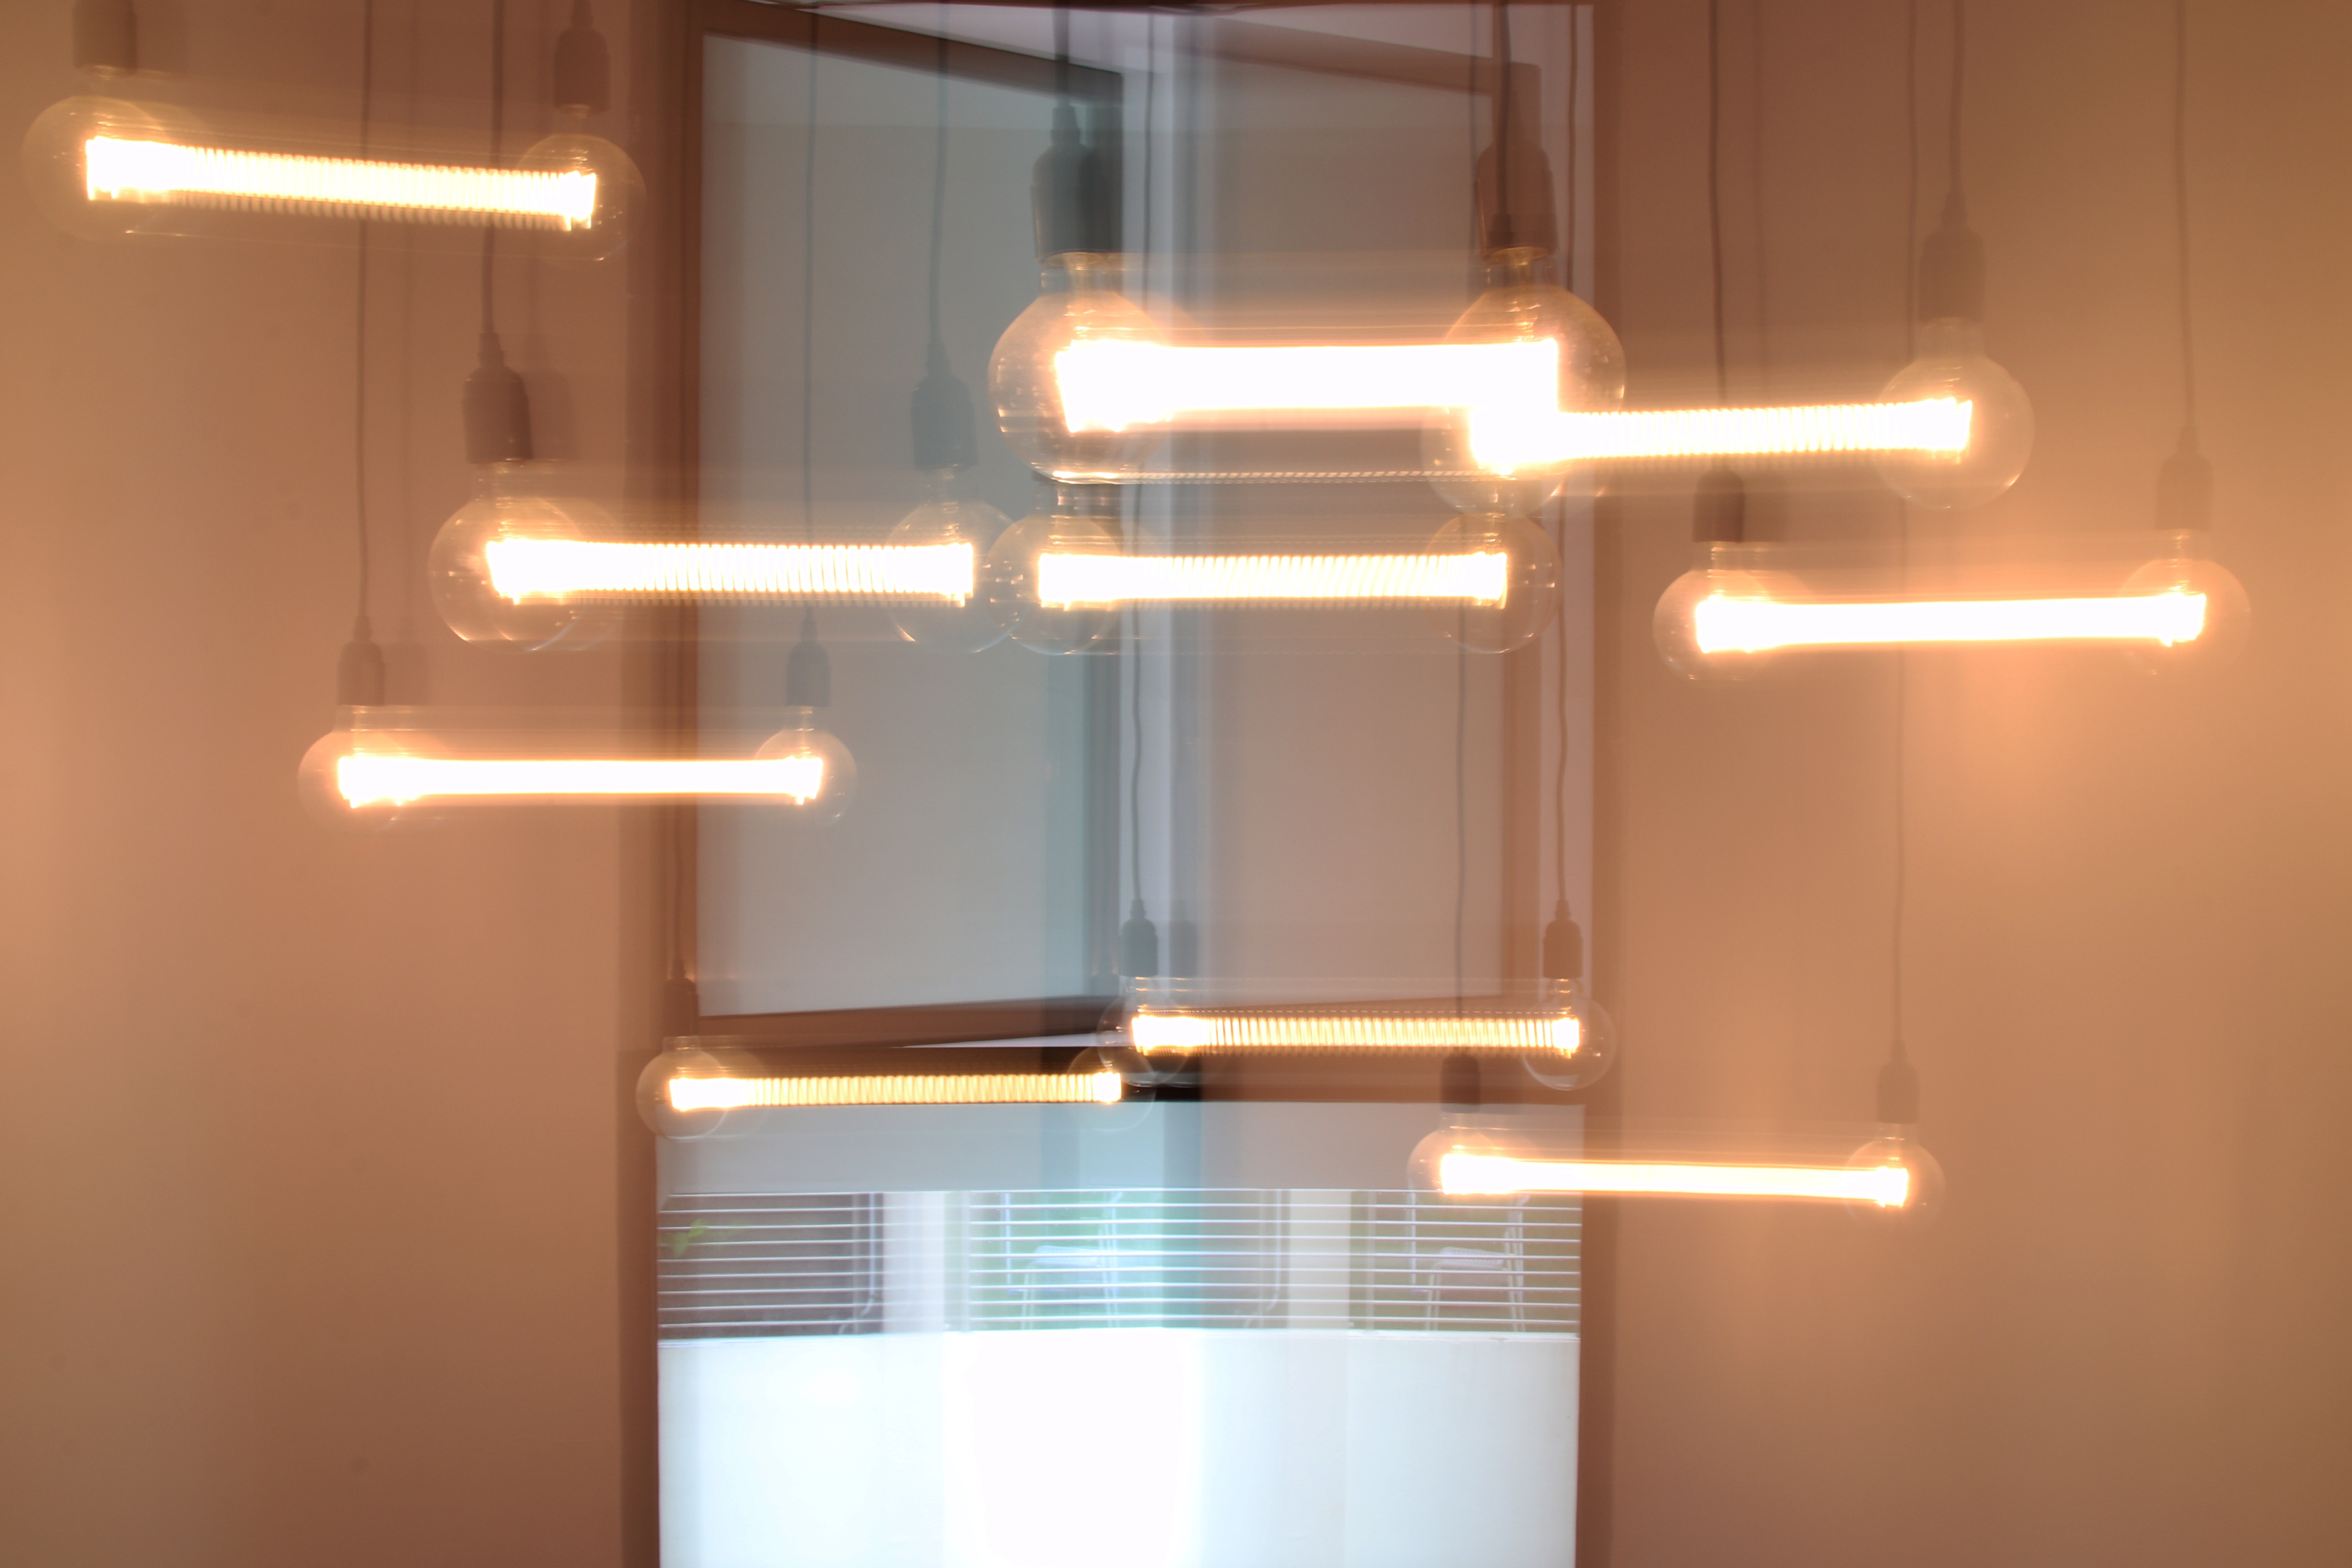
Surfaces with repetitive lines or uneven textures were covered with cleaner finishes, while strongly coloured elements that disrupted the monochromatic palette were replaced or refinished. In the bathrooms, microcement was applied across the existing walls and floors, concealing the dated tiles and creating a more seamless, contemporary appearance. Even smaller details were considered—the red nylon cords on the pendant lights were painted black to blend naturally into the space.
The homeowner and I also completed several elements ourselves to manage the budget and maintain progress. This included patching wall openings, carrying out selected painting works, and dismantling the existing water closets and mixers before the new works began.
While some of these interventions were relatively small, together they strengthened the overall visual language of the home. The result was a more controlled and cohesive environment, where every finish and detail contributed to the same design direction.


OH shooooot!
Here is the final outcome.
Although the completed home appears simple and effortless, a great deal of planning, coordination and decision-making took place behind the scenes. Every material, finish and detail was considered carefully—from the customised microcement surfaces and carpentry to the homeowners’ own hands-on contributions.
Throughout the project, we worked towards one consistent objective: to keep the space clean, restrained and visually cohesive. This meant controlling the colour palette, balancing different textures and ensuring that every element complemented the home’s greyscale identity without making it feel overly cold or repetitive.
The project also demonstrated that a strong design does not always depend on an excessive budget. Through clear prioritisation, close collaboration and careful management of resources, we were able to focus the investment on the areas that mattered most.
The final home reflects S & A’s original vision: raw yet refined, minimal yet personal. More importantly, it shows how thoughtful project management and attention to detail can turn a clear concept into a practical and liveable space.
GROUND LEVEL