S & A
Address: Fernvale
Project: The Topiary
A Softer New Chapter
Moving into a resale apartment, homeowners S & A wanted to transform the space into a comfortable and practical home for their three children. They were drawn to fluted detailing and softer contemporary finishes, while preferring to move away from the industrial aesthetic that had become increasingly common.
Although the apartment had been renovated only five years earlier, its existing design featured several visually dominant elements. Decorative bed canopies, excessive lighting and a mixture of competing finishes made the interior feel busy and disconnected.

Simplifying the Space
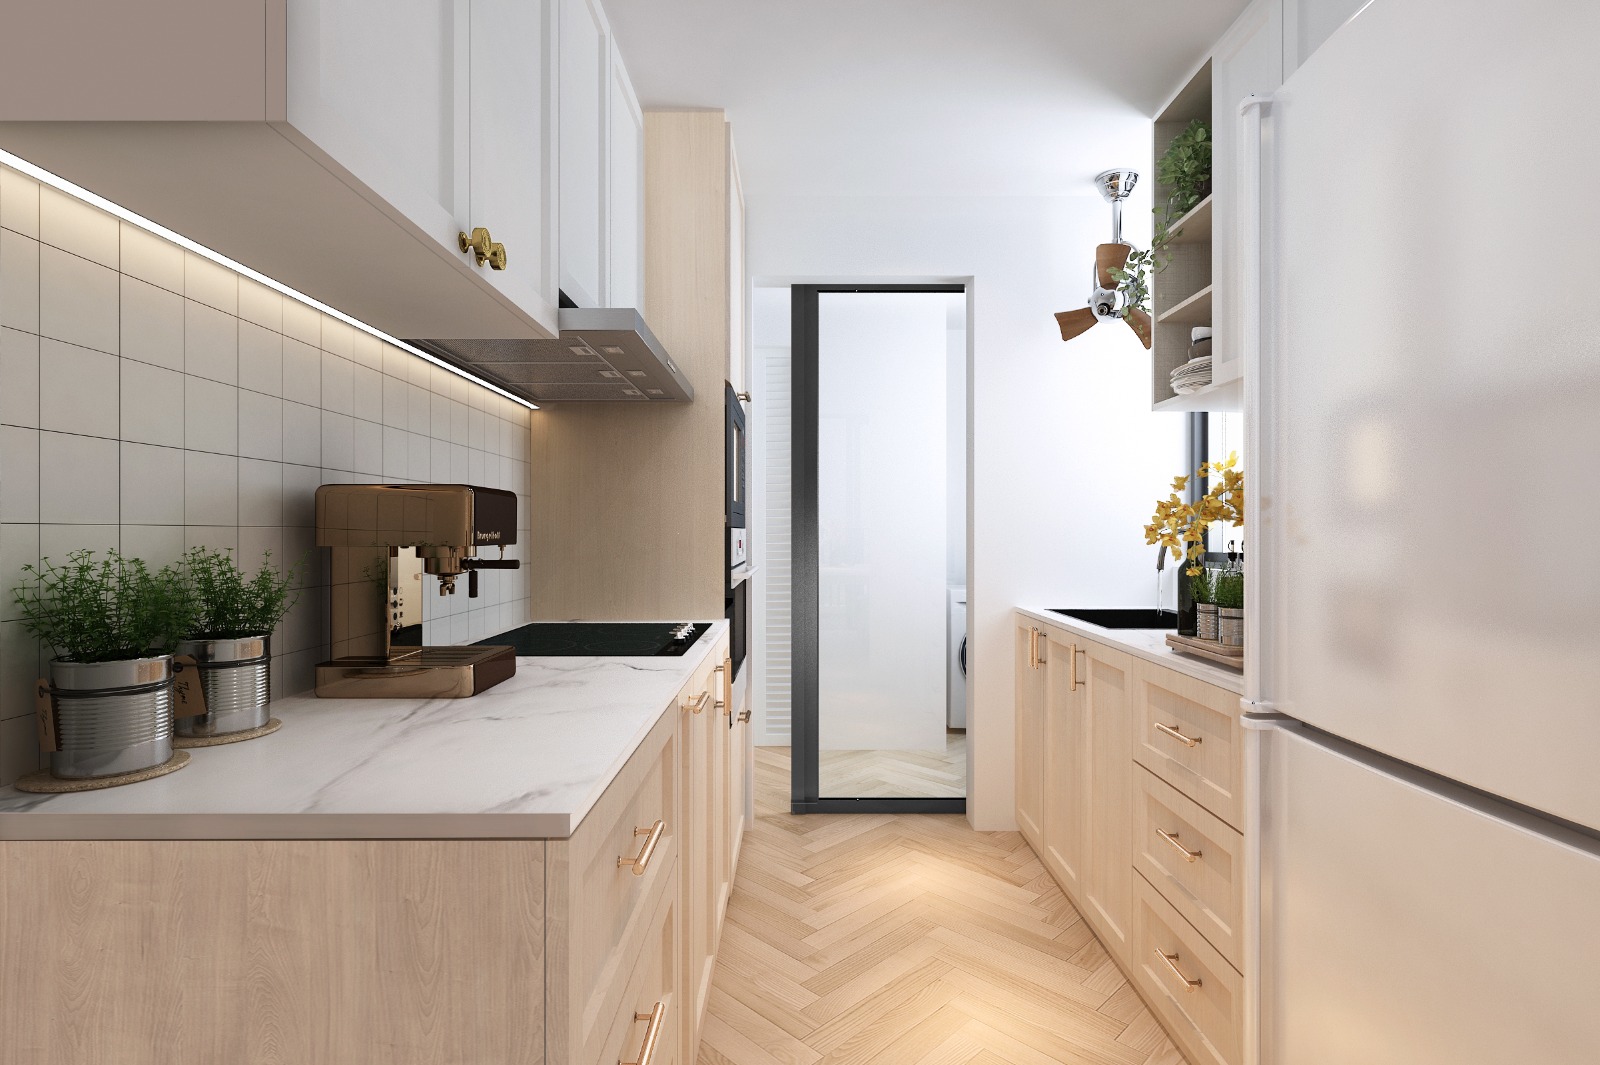
The existing kitchen backsplash combined vibrant colours with traditional decorative motifs, creating a feature that competed with the rest of the interior.
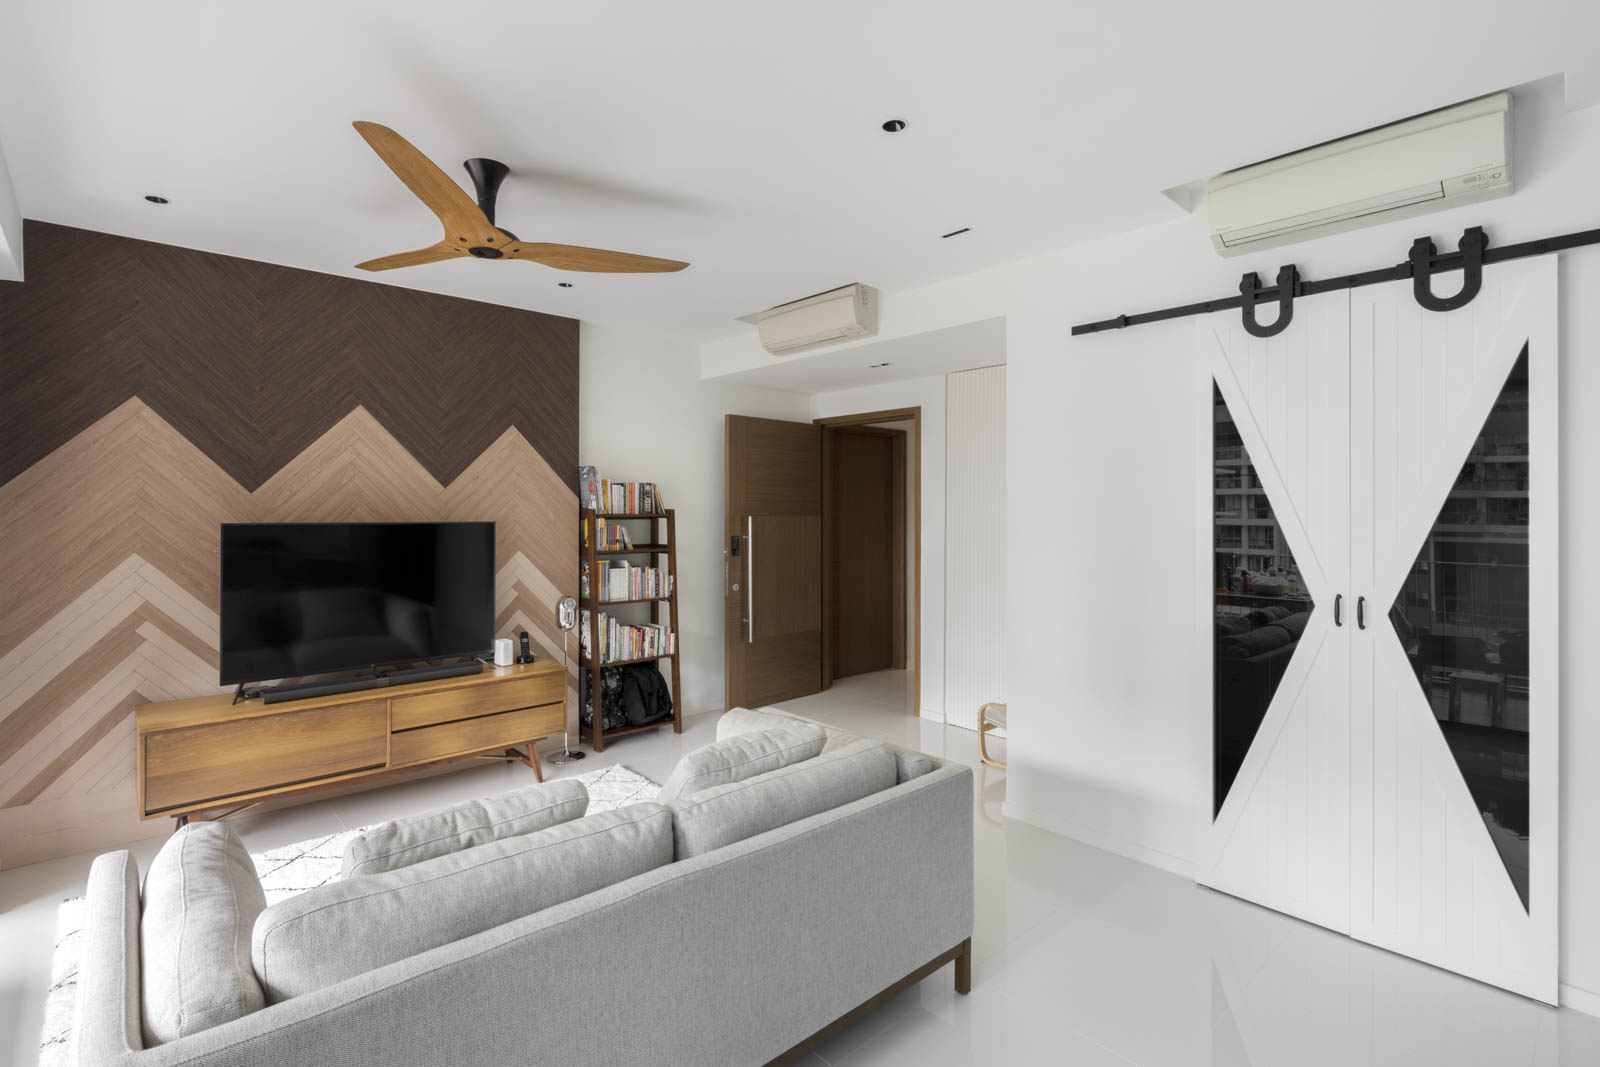
Rather than replacing everything, our strategy was to identify furniture and built-in elements that could be retained, modified and incorporated into the new design. A softer pastel palette was introduced to balance the heavier existing tones and create a calmer environment for the family.
The objective was not simply to remove the previous design, but to selectively refine its strongest elements. By simplifying visually heavy features and creating clearer relationships between colours, materials and forms, we could make the home feel cohesive again.
Rethinking the Bathroom Floors
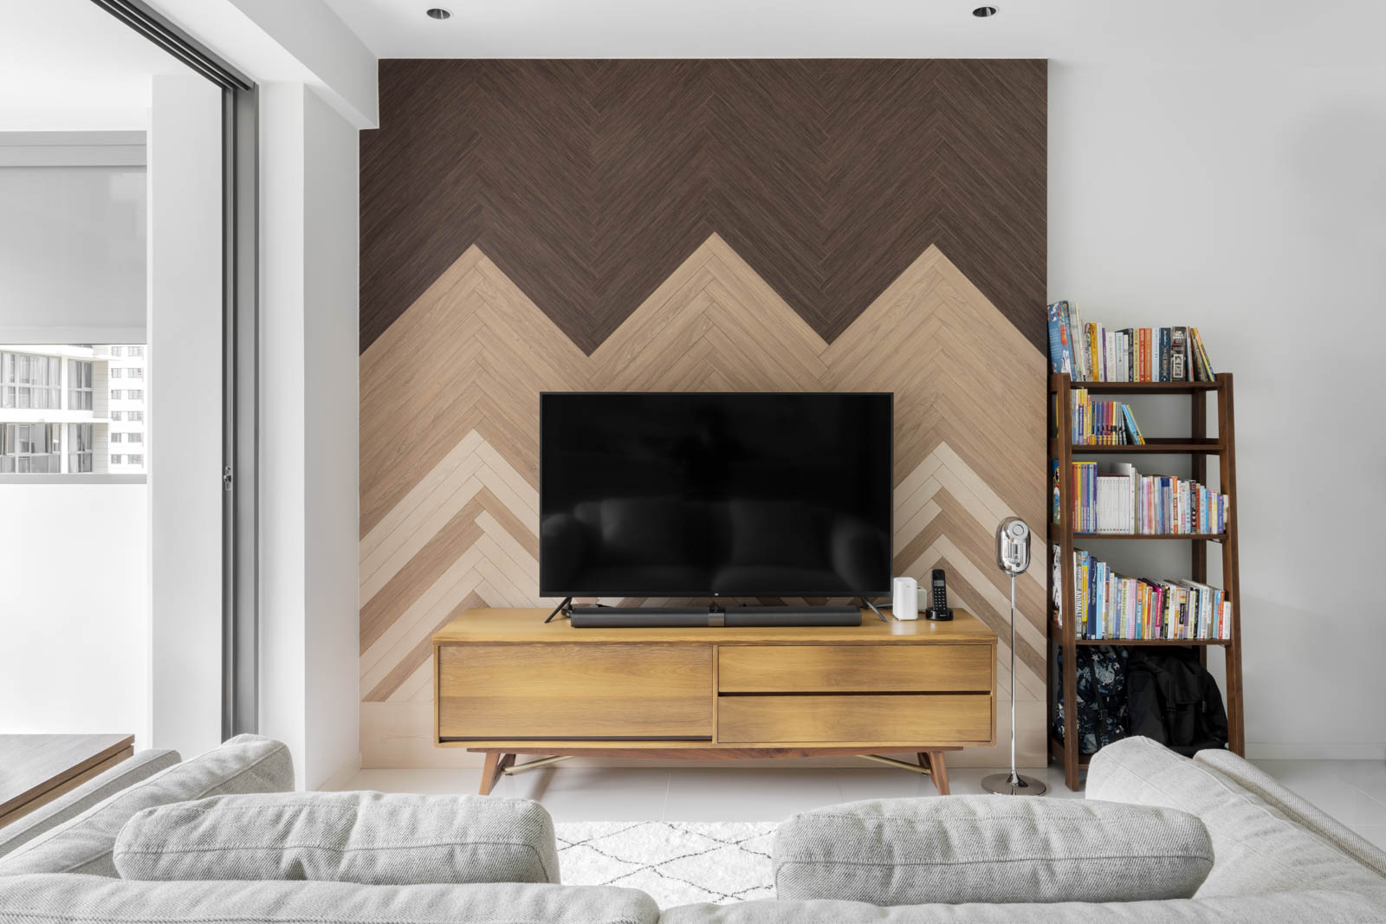
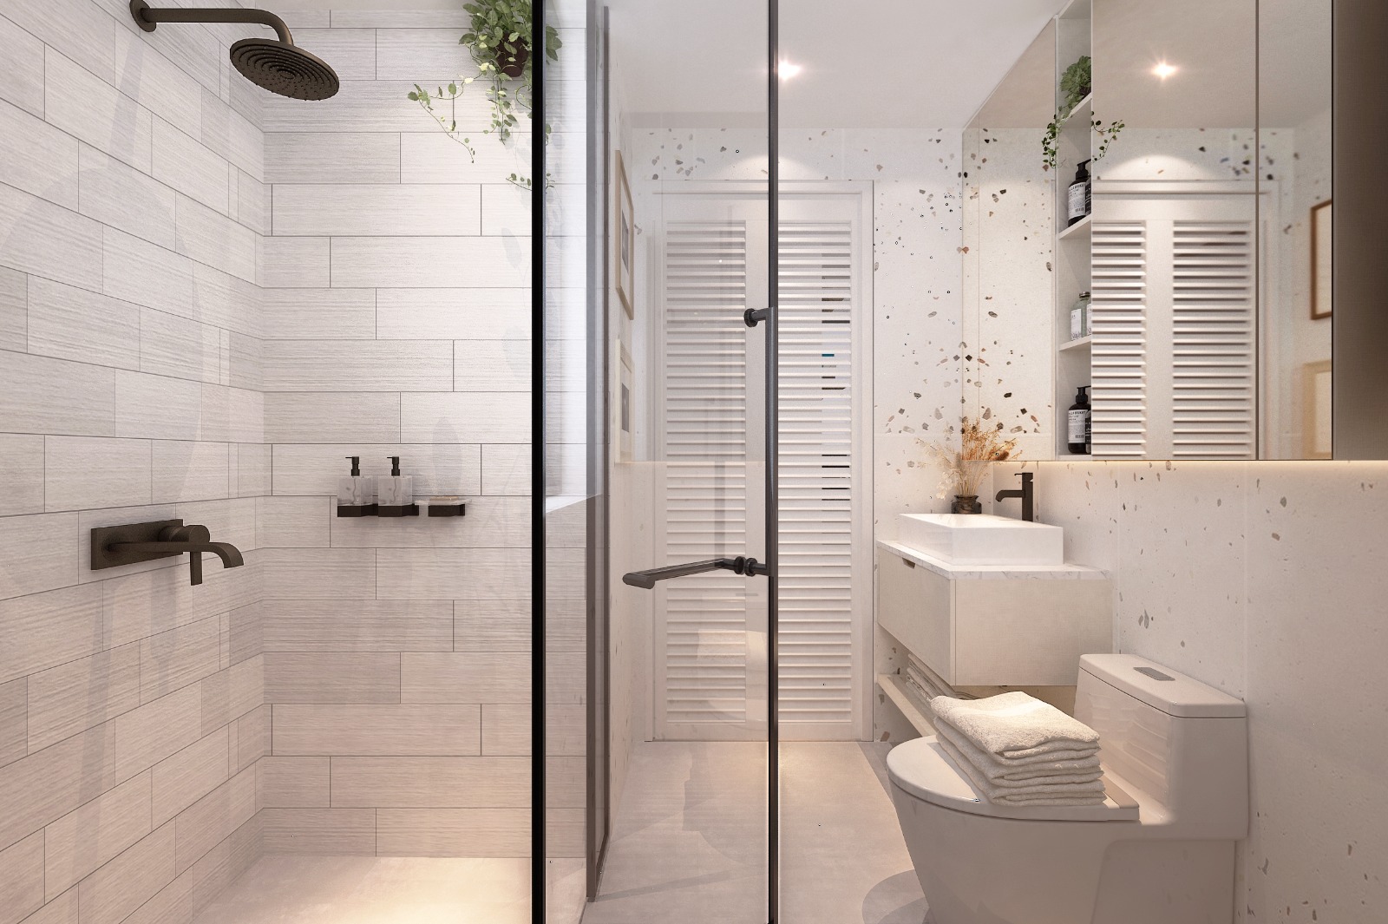
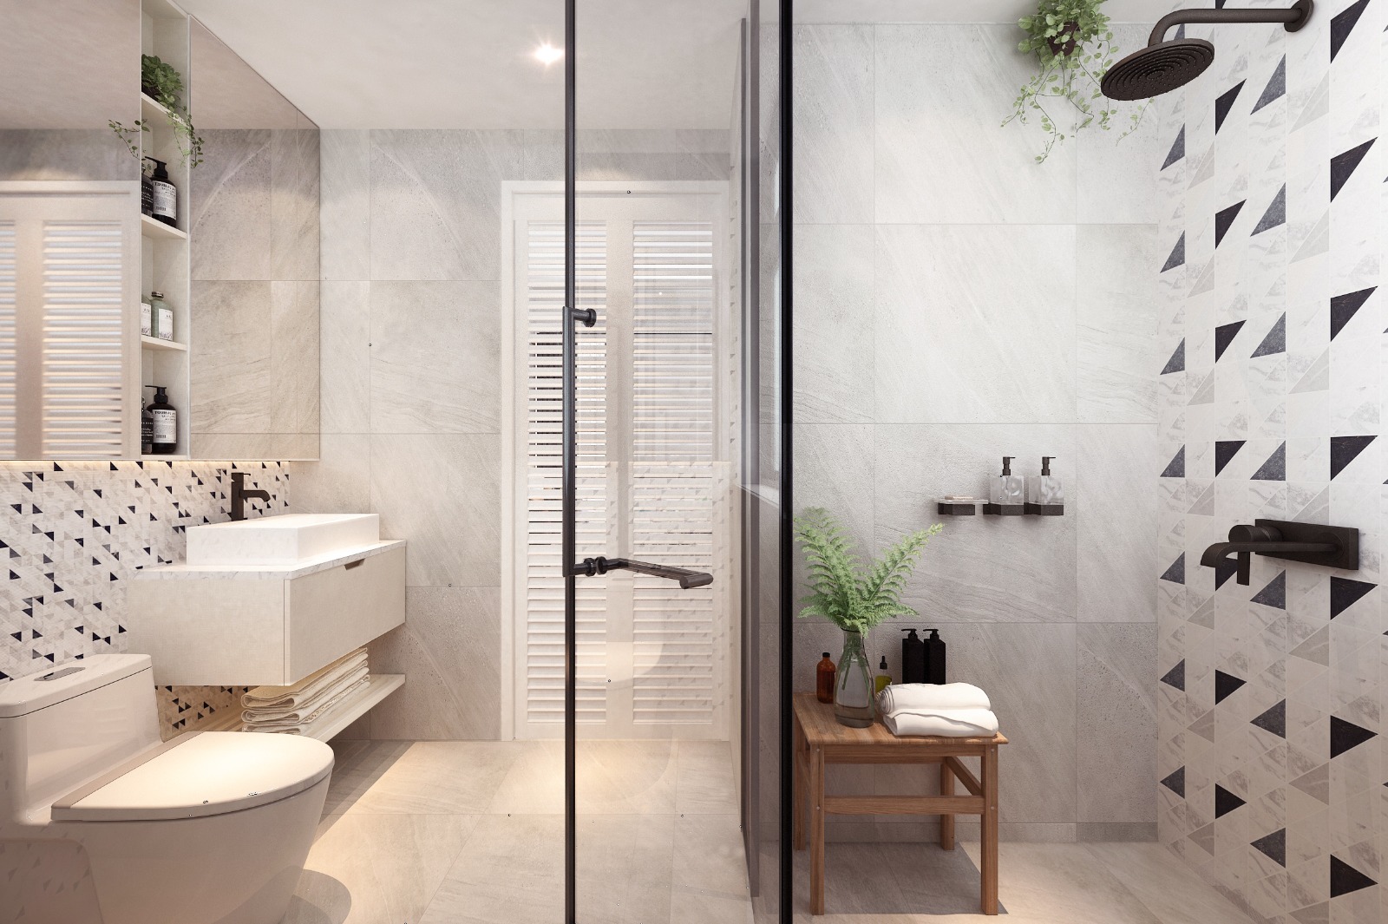
We initially considered overlaying both the wall and floor tiles in the two bathrooms. However, the homeowners did not want raised entrance kerbs and preferred a more level transition between the external flooring and the bathroom floor.
After reviewing the site conditions, we concluded that the existing floor tiles would need to be removed and replaced. As the floor was being hacked, the MCST required a new waterproofing system beneath the tiles.
The waterproofing also needed to extend upwards along the lower portion of the surrounding walls to form the required upturn. This meant that the lower wall tiles had to be removed before the waterproofing and replacement tiles could be installed. The remaining wall surfaces could be overlaid, reducing the extent of demolition while still achieving a consistent finish.
This solution balanced the homeowners’ preference for a cleaner floor transition with the condominium’s technical and waterproofing requirements.

Renders to Reality
Our initial proposal focused on creating a warm and cosy home, using natural wood finishes and a restrained selection of solid colours. After reviewing the concept, however, the homeowners expressed a preference for a cooler and more contemporary atmosphere.
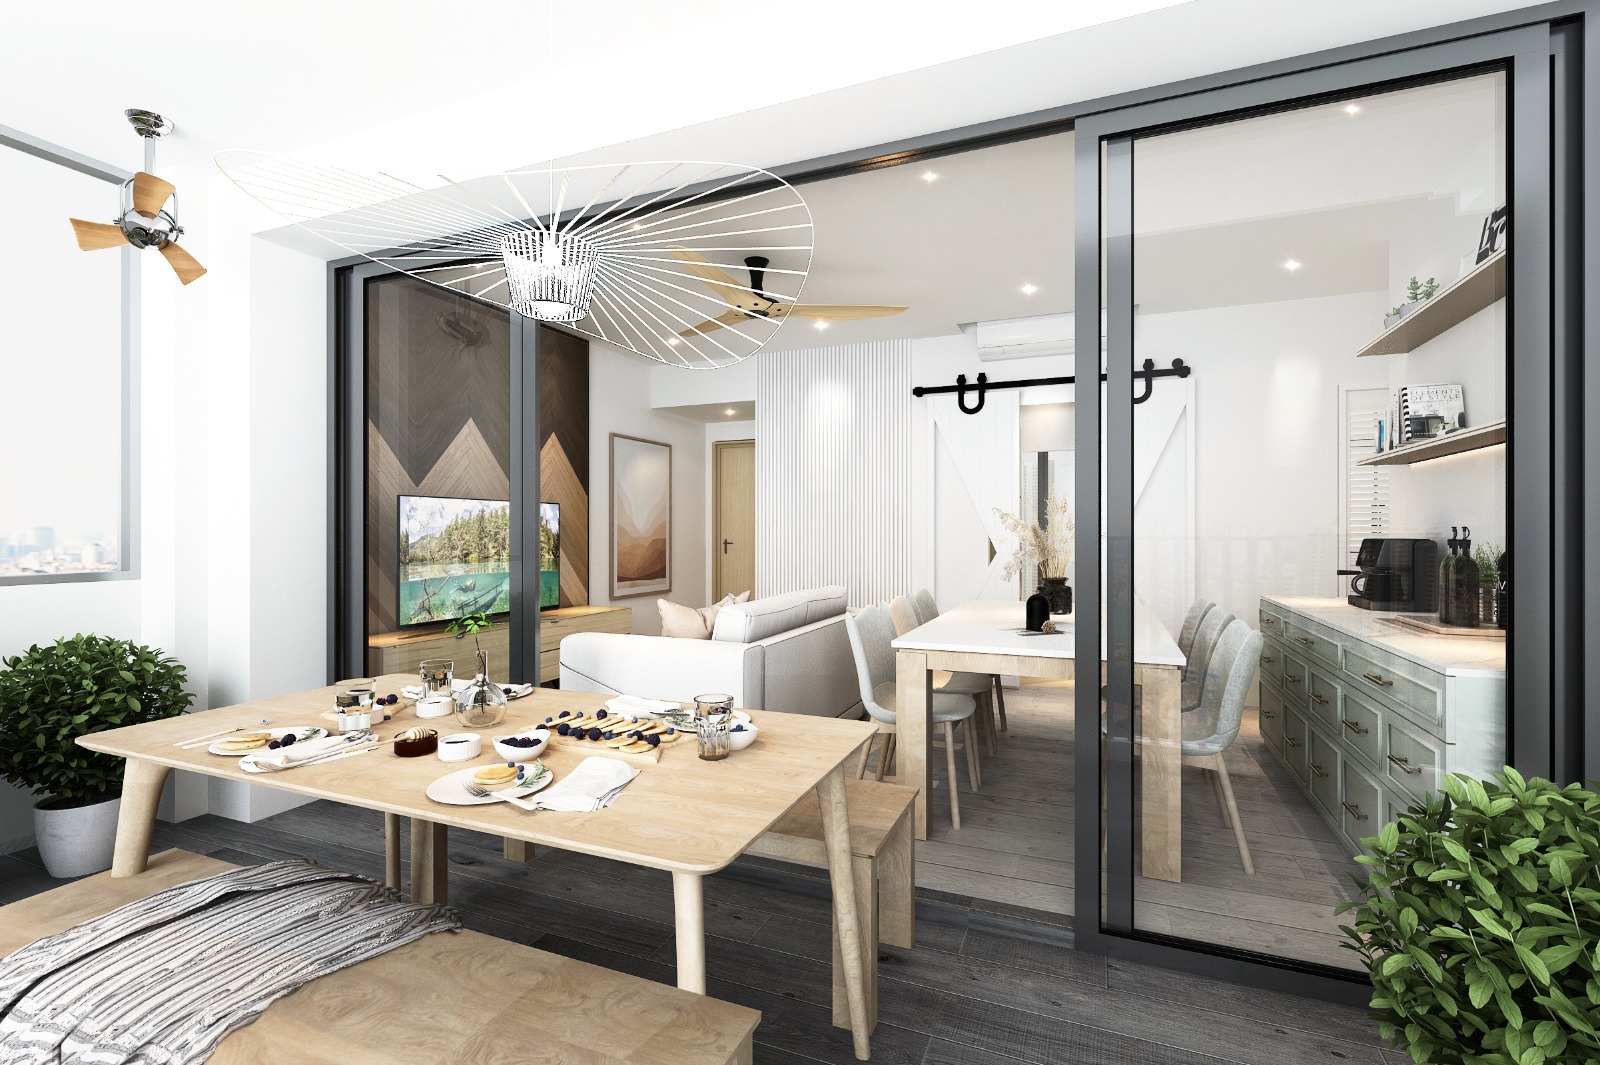
In response, we introduced grey laminates and refined the material palette to create a cleaner, more modern appearance. We also prepared several close-up renderings to communicate the finer details of the proposal, particularly the fluted-panel feature concealing the storeroom entrance.
The visualisations helped the homeowners understand how the colours, materials and architectural details would work together within the completed space. They responded positively to the overall direction, giving us a strong foundation from which to develop the final design.
Before fabrication, selected laminates and structural details were adjusted to suit the homeowners’ preferences and the actual site conditions. The completed home remained closely aligned with the original renderings while incorporating the practical refinements made during implementation.
Following the handover, we photographed the finished interior to document how the design evolved from its initial concept into the completed family home.
 |
Refined Minimalism
The bedroom follows a minimalist approach, using a restrained palette and clean architectural lines to create a calm, uncluttered environment. Rather than removing all ornamentation, the design introduces details selectively so that every element feels intentional.
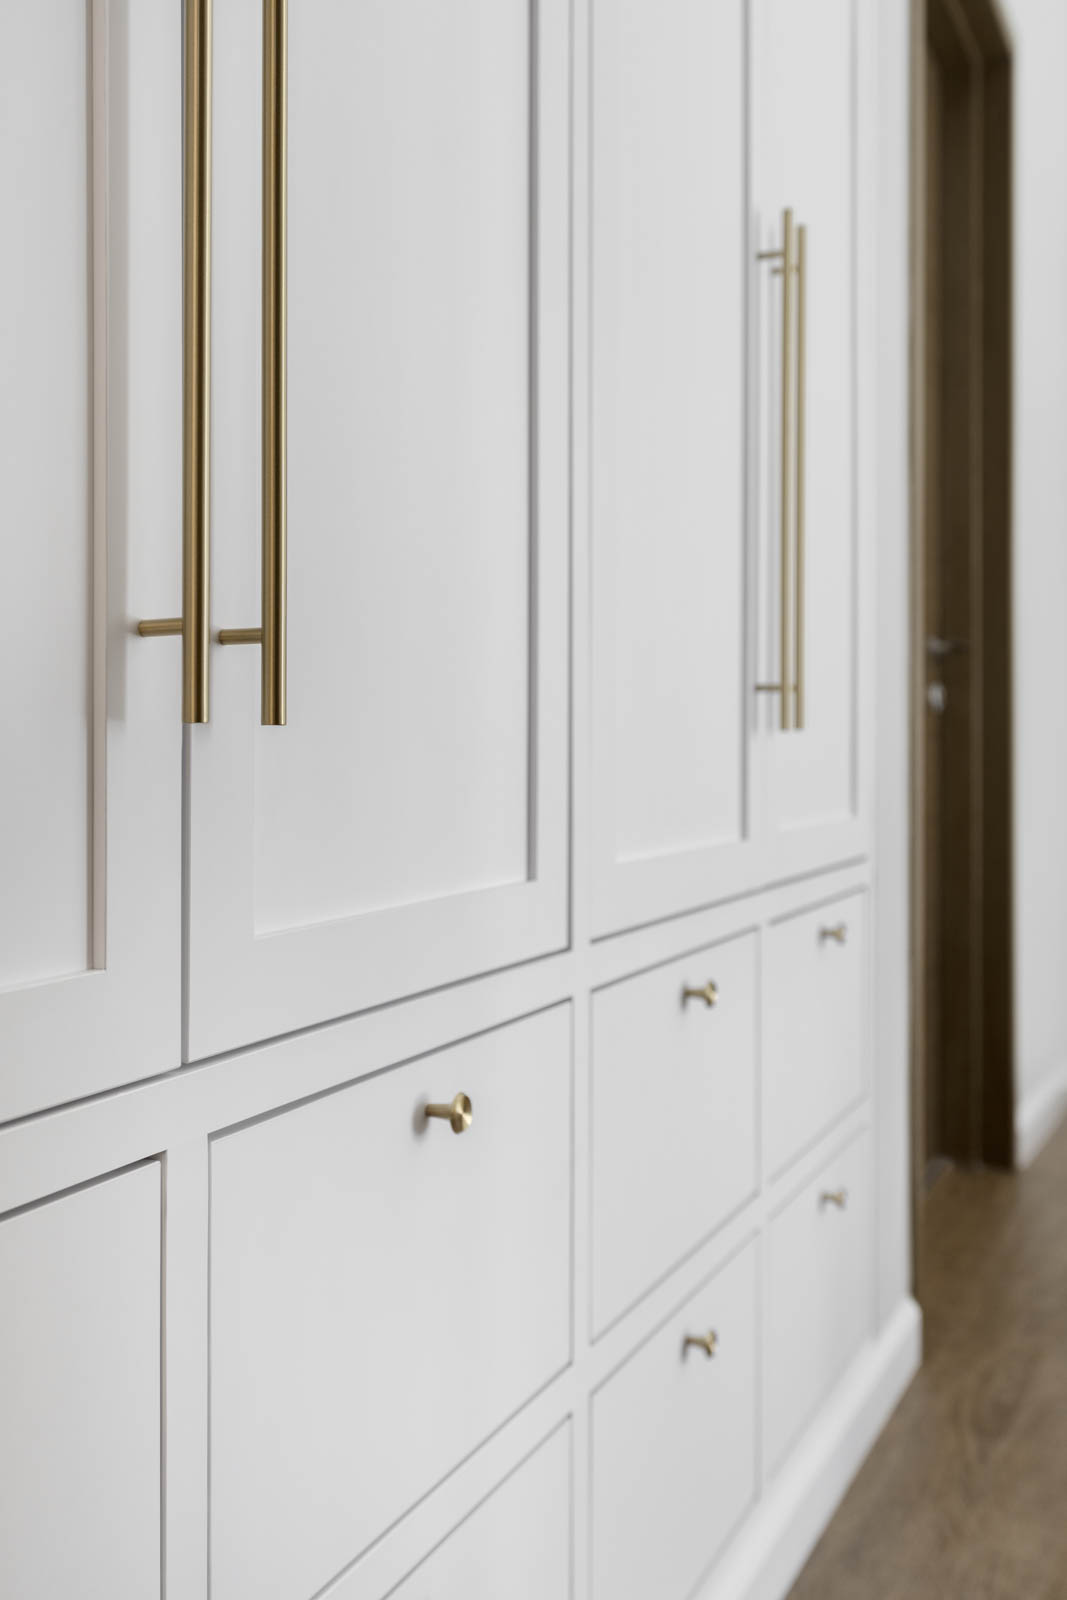
The full-height wardrobe maximises storage while blending quietly into the surrounding wall. Its soft grey finish keeps the cabinetry visually light, while the subtle framed panels give the doors depth without making them appear overly decorative. Slim brass handles and matching drawer knobs add a refined accent and gently lift the otherwise neutral composition.
Storage was arranged through a combination of tall wardrobe compartments and lower drawers, allowing frequently used items to remain organised and easily accessible. The warm timber flooring and adjacent timber door soften the cool grey cabinetry, giving the room a comfortable and balanced character.
The result is a practical bedroom where minimalism is expressed through proportion, consistency and thoughtful detailing—not simply through emptiness.