WJ.KY
Address: Potong Pasir
Project: The Tre Ver
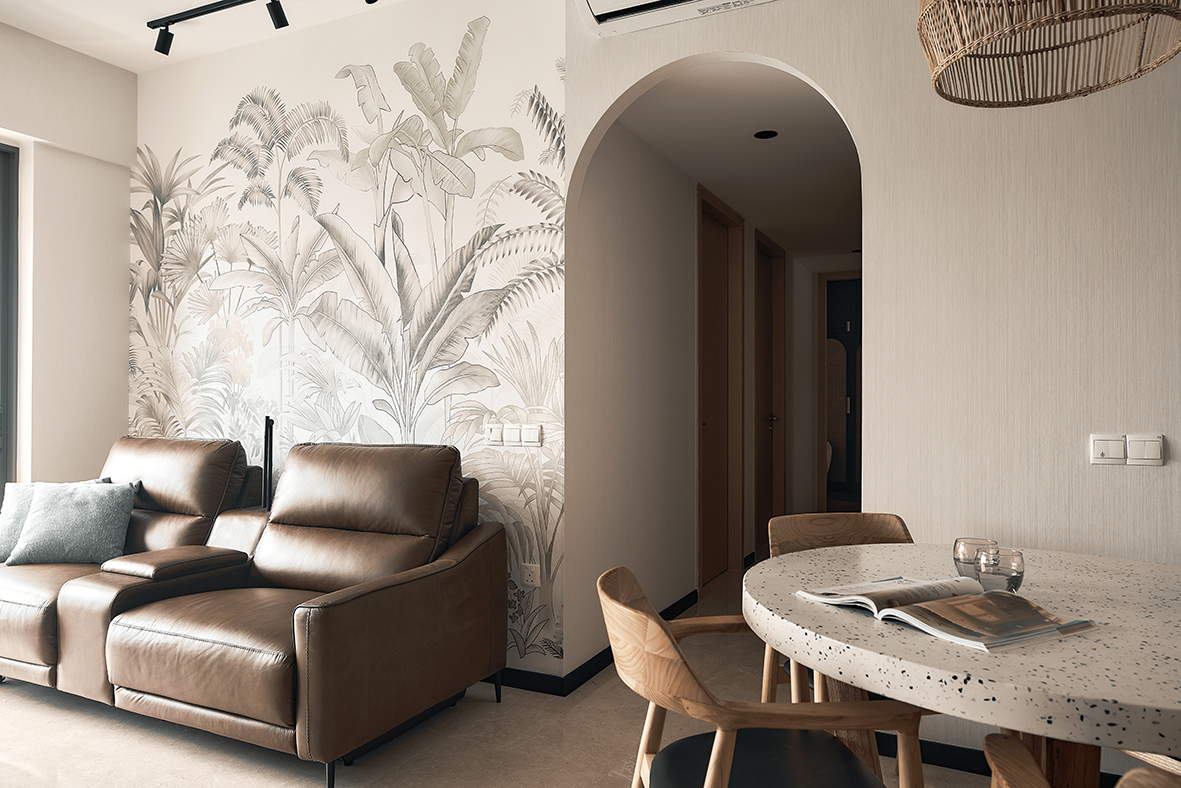
The Tre Ver is a condominium nestled within the Potong Pasir district. During our initial discussions, the homeowners were clear and aligned on the direction they wanted for their home. Having already considered their preferences together, they envisioned a contemporary interior defined by clean lines, black-and-white fittings and rich dark-wood finishes.
As the developer had already provided most of the essential storage and practical fittings, the project focused primarily on styling, spatial planning and introducing selected features that would give the apartment a stronger identity. Instead of adding excessive built-in structures, the intention was to preserve a sense of openness and allow the home to evolve with the family over time.

Dark wood became the visual anchor of the design. Its depth brought warmth and character to the monochromatic fittings, while the black accents created definition and gave the apartment a more refined, contemporary edge. Lighter surrounding surfaces helped balance the darker finishes so that the interior remained spacious rather than visually heavy.
With three children, flexibility was an important consideration. Space had to be carefully allocated for their changing routines and enrichment activities, including the piano, computer desks and bookshelves. By keeping the overall layout uncluttered and limiting permanent structures, the homeowners would have greater freedom to rearrange furniture and introduce new functions as their children grew.
The result is a contemporary family home that balances visual sophistication with everyday practicality—structured by dark wood, softened by open space and designed with room to grow.


A Lighter Space for the Children
While dark wood defines the main living spaces, the children’s areas adopt a lighter and softer interpretation of the overall concept. As these rooms support both studying and resting, we wanted them to feel bright, calm and comfortable rather than visually heavy.
Lighter surfaces help reflect natural light and create a more conducive environment for concentration. Dark wood and black elements are introduced only as subtle accents, allowing the children’s rooms to remain connected to the rest of the home without compromising their sense of openness.
Storage and furniture placement were also considered carefully to reduce visual clutter and provide clearer zones for studying, reading and resting. Instead of overbuilding the rooms, the layout remains flexible so that desks, shelves and other furnishings can be adapted as the children grow.
This contrast creates a purposeful balance within the apartment: the communal areas feel sophisticated and grounded, while the children’s spaces remain lighter, calmer and more adaptable.


Managing Site Constraints
Managing Site Constraints
One of the main challenges was the lack of temporary storage for the homeowners’ belongings. As their previous home had already been sold, the furniture they intended to keep had to remain within the new apartment throughout the renovation.
Most of these items were consolidated in the living room, which reduced the available working space and created a risk of accidental damage as contractors moved materials and equipment in and out of the unit. Although the furniture had already been carefully reduced to the essential pieces, it still had to be protected while allowing the renovation to progress.
To minimise the risk, I wrapped the items in protective plastic sheets and attached clear notices reminding contractors to handle the surrounding area carefully. Before each team entered the unit, I also informed them of the stored furniture and highlighted the need to keep access routes clear.
The situation required continuous communication and closer site supervision. While the risk could not be removed entirely, these preventive measures helped protect the homeowners’ belongings and ensured that every contractor understood the site constraints before beginning work.
Most of these items were consolidated in the living room, which reduced the available working space and created a risk of accidental damage as contractors moved materials and equipment in and out of the unit. Although the furniture had already been carefully reduced to the essential pieces, it still had to be protected while allowing the renovation to progress.
To minimise the risk, I wrapped the items in protective plastic sheets and attached clear notices reminding contractors to handle the surrounding area carefully. Before each team entered the unit, I also informed them of the stored furniture and highlighted the need to keep access routes clear.
The situation required continuous communication and closer site supervision. While the risk could not be removed entirely, these preventive measures helped protect the homeowners’ belongings and ensured that every contractor understood the site constraints before beginning work.


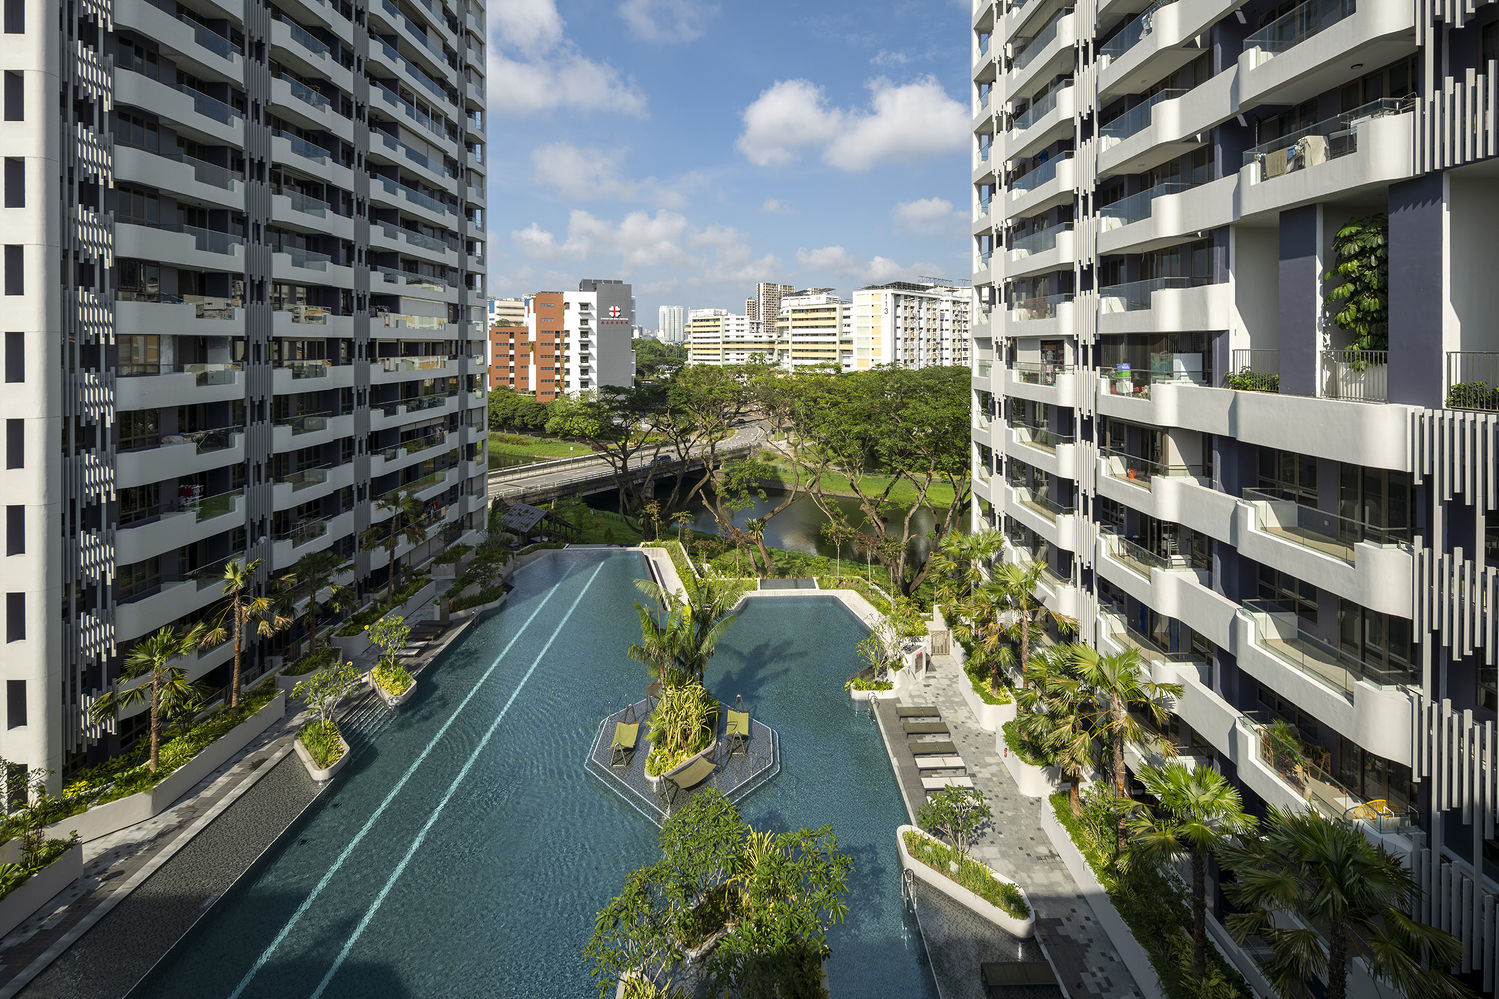
The Tre Ver has a distinctive architectural identity that sets it apart from many other condominiums in Potong Pasir. Instead of relying on conventional features such as a basement car park or a grand entrance fountain, the development places greater emphasis on form, geometry and the relationship between its structures.
This restraint gives the condominium a surprisingly modern and futuristic character. Even the swimming pool is shaped as part of the architectural composition, reinforcing the development’s strong visual language.
In many ways, The Tre Ver demonstrates that thoughtful design does not require unnecessary embellishment. Its identity comes from purposeful forms and well-considered spaces—a philosophy that also guided the design of the apartment itself.